The COST ESTIMATE calculator is designed to help estimate anticipated Application, Move-in, and Monthly Costs associated with a lease. Please remember that these costs will vary depending on the qualifications of the applicant, the specific unit, move-in date, and lease term selected, and the cost of any optional Add-Ons to personalize the lease such as pet, parking, and storage selections (which are subject to availability). The Cost Estimate also provides a list of Situational Fees one might encounter during their lease term. All estimated costs and fees within the calculator are accurate as currently displayed but may increase or decrease until a lease is signed.
A1
-
1 Bed
-
1 Bath
-
587 Sq. Ft.

A2
-
1 Bed
-
1 Bath
-
621 Sq. Ft.

A3
-
1 Bed
-
1 Bath
-
628 Sq. Ft.

A4
-
1 Bed
-
1 Bath
-
628 Sq. Ft.

A6
-
1 Bed
-
1 Bath
-
670 Sq. Ft.

A7
-
1 Bed
-
1 Bath
-
670 Sq. Ft.

A8
-
1 Bed
-
1 Bath
-
674 Sq. Ft.

A10
-
1 Bed
-
1 Bath
-
760 Sq. Ft.

B1
-
1 Bed
-
1 Bath
-
827 Sq. Ft.

B4
-
1 Bed
-
1 Bath
-
847 Sq. Ft.


B7
-
1 Bed
-
1 Bath
-
877 Sq. Ft.

B8
-
1 Bed
-
1 Bath
-
886 Sq. Ft.

C1
-
2 Bed
-
2 Bath
-
977 Sq. Ft.

C3
-
2 Bed
-
2 Bath
-
1,026 Sq. Ft.

C5
-
2 Bed
-
2 Bath
-
1,026 Sq. Ft.


C7
-
2 Bed
-
2 Bath
-
1,060 Sq. Ft.


D2
-
3 Bed
-
2 Bath
-
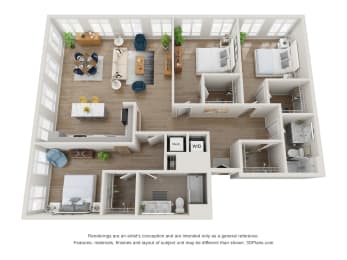
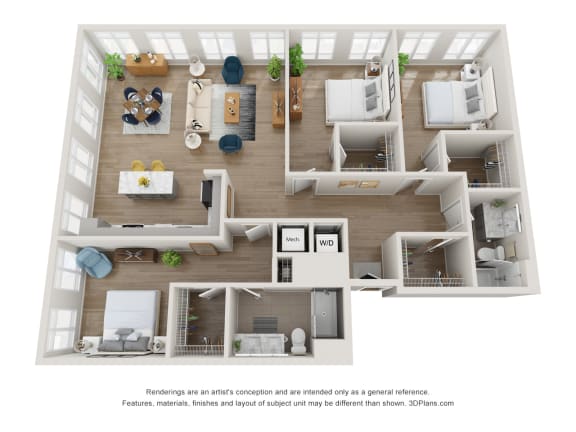
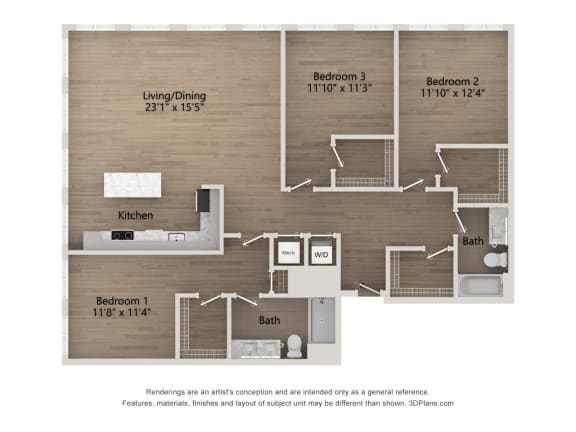
1,440 Sq. Ft.

D5
-
3 Bed
-
2 Bath
-
1,565 Sq. Ft.
S1
-
Studio
-
1 Bath
-
477 Sq. Ft.

S2
-
Studio
-
1 Bath
-
500 Sq. Ft.

Waitlist Studio
-
Studio
-
1 Bath
-
477-to532 Sq. Ft.

Call for details
Deposit: $300
Waitlist One Bedroom
-
1 Bed
-
1 Bath
-
587-to760 Sq. Ft.
Call for details
Deposit: Varies
Waitlist One Bedroom + Den
-
1 Bed
-
1 Bath
-
827-to886 Sq. Ft.
Call for details
Deposit: $300
Waitlist Two Bedroom
-
2 Bed
-
2 Bath
-
977-to1,186 Sq. Ft.
Call for details
Deposit: $300
Waitlist Three Bedroom
-
3 Bed
-
2 Bath
-
1,337-to1,565 Sq. Ft.
Call for details
Deposit: $300




Map View